





Lot 4 Saybrook Drive
Rindge, NH 03461
Beds
3
Baths
2
Square Ft.
3,500
$1,200,000
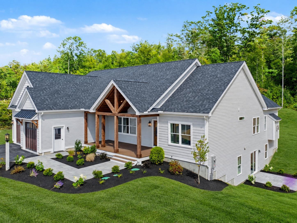
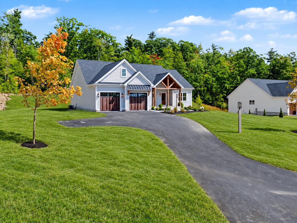
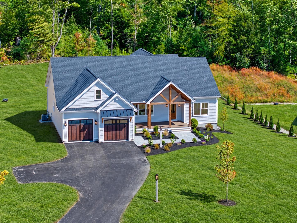
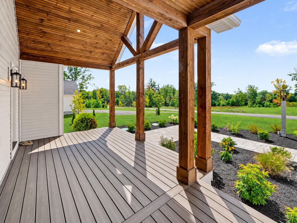
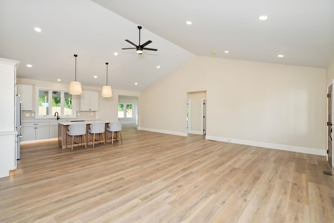
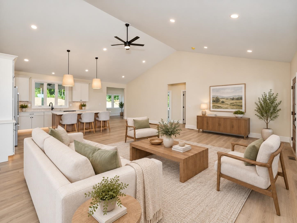
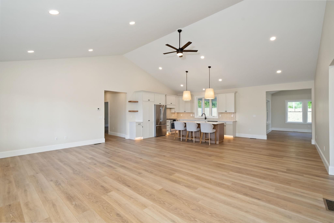
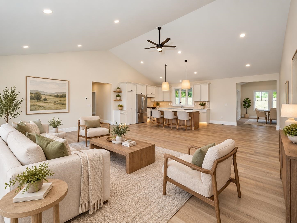
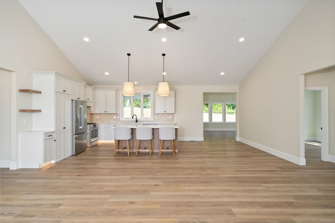
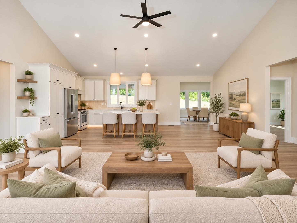
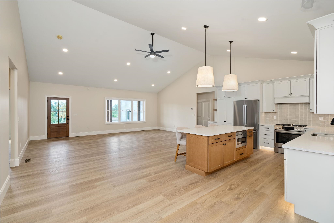
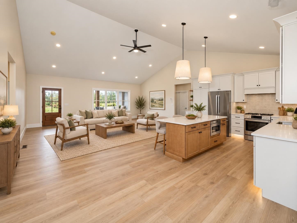
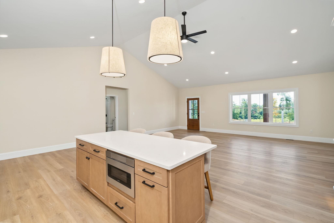
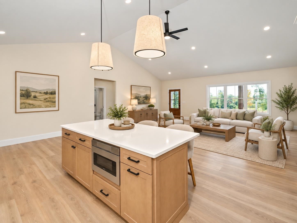
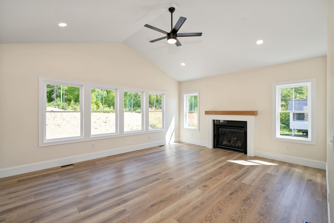
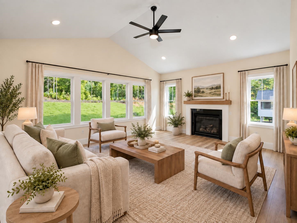
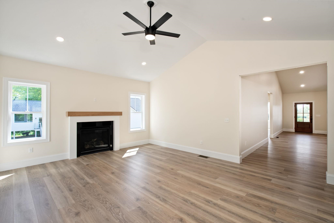
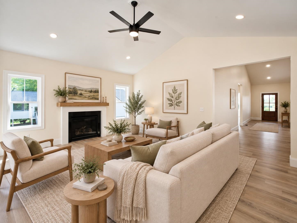
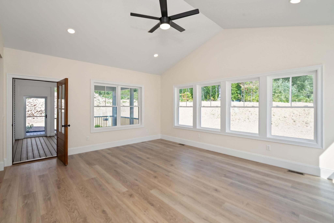
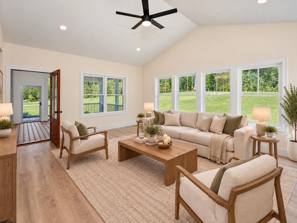
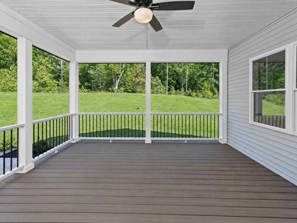
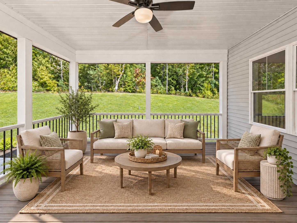
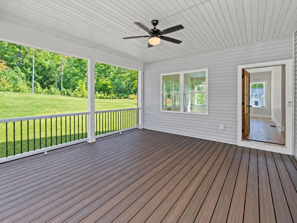
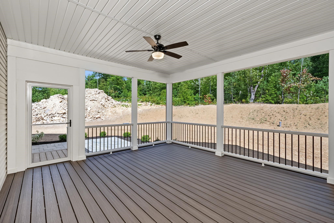
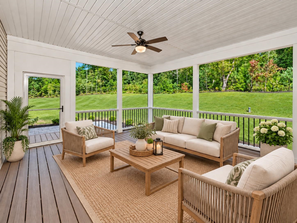
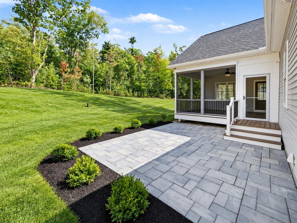
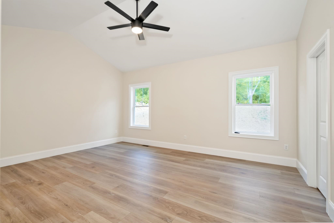
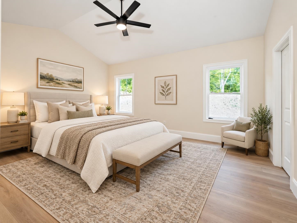
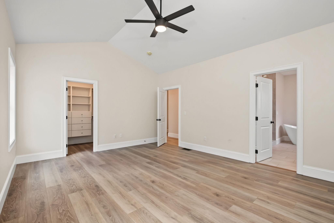
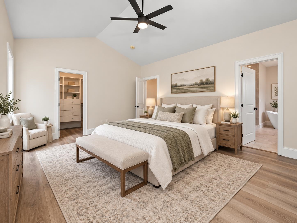
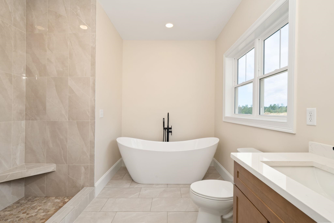
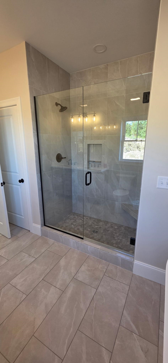
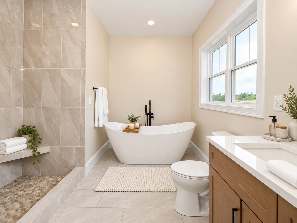
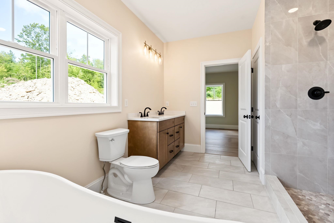
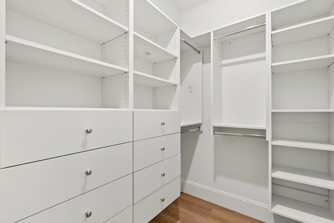
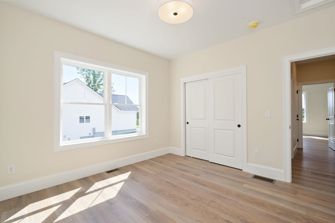
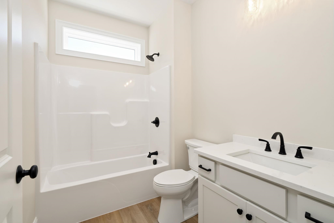
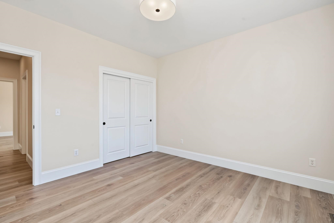
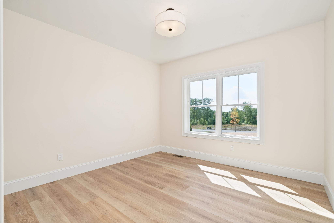
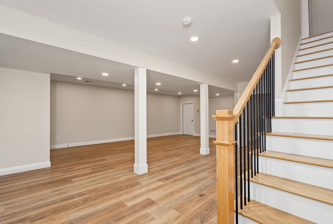
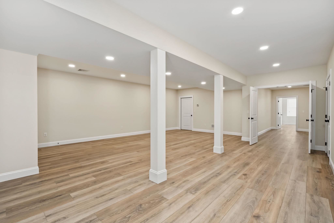
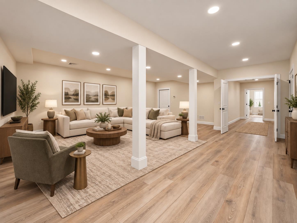
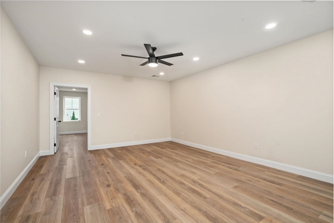
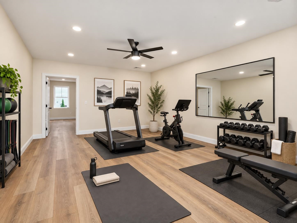
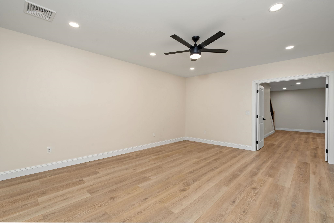
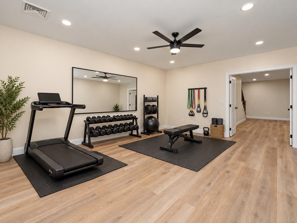
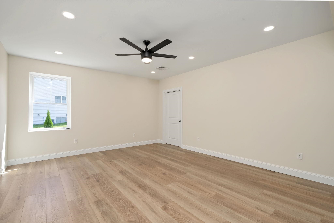
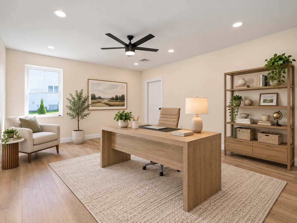
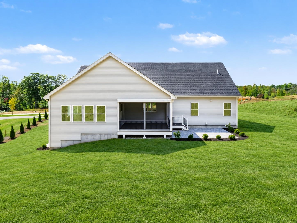
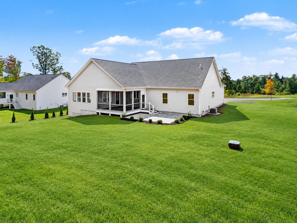
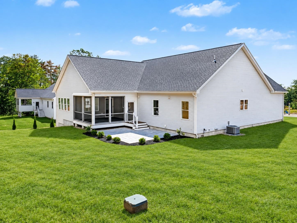
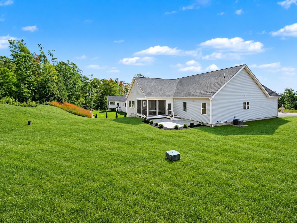
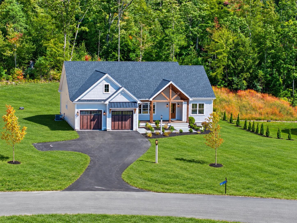
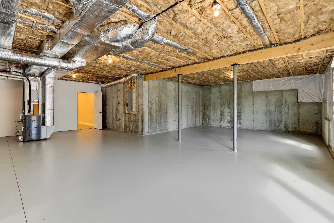
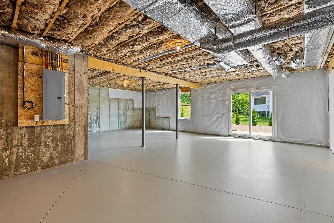
Welcome to Lot 4 Saybrook Drive in Stoney Ridge Estates, a new 15-lot gated community in scenic Rindge, NH. This custom-built home offers approximately 3,500 sq. ft. of finished living space, including 2,235 sq. ft. on the main level and an additional 1,265 sq. ft. in the finished walkout lower… Read More level, all situated on a spacious 1-acre lot. The open-concept floor plan features a well-appointed kitchen with a large center island, stainless steel appliances, and seamless flow into the dining area and separate great room. A propane fireplace adds warmth and character, while an additional living room provides even more space for gathering and entertaining. Just off the great room is a beautiful 16' x 16' porch with powered screens, allowing you to enjoy the space fully open or completely screened, with direct access to the backyard. The primary suite offers a tiled shower, soaking tub, and generous walk-in closet. Two additional bedrooms and a second full bath are located on the opposite side of the home for added privacy. The finished walkout lower level includes a spacious family room/playroom, private office, and additional unfinished space ideal for an exercise room, hobby area, storage, or future expansion. Additional lots and floor plans are available in Stoney Ridge Estates. Conveniently located near shopping and major travel routes, approximately 1.5 hours from Logan Airport and 1 hour from Manchester-Boston Regional Airport. Read Less
Courtesy of Jim Weidner, EXP Realty Cell: 603-491-6993
Listing Snapshot
Days Online
4
Last Updated
Property Type
Single Family
Beds
3
Full Baths
2
Square Ft.
3,500
Lot Size
1 Acres
Year Built
2026
MLS Number
5111629
30 Days Snapshot Of 03461
$466k
-13%
(avg) sold price
6
-45%
homes sold
35
+94%
(avg) days on market
Snapshot
Area Map
Additional Details
Property Access
Road Frontage: TBD
Building
Basement: Yes, 9 rooms, Built in 2026, 3,500 total finished sqft, Total stories: 2, Construction status: To Be Built, 970 unfinished sqft below grade, 2,235 finished sqft above grade, 1,265 finished sqft below grade
Roof
Shingle
Basement
Basement access: Interior, Concrete, Unfinished, Walkout
Floors
Tile
Appliances & Equipment
Gas Cooktop, Dishwasher, Range Hood, Microwave, Gas Range, Refrigerator, Tankless Water Heater
Heating
Floor Furnace
Cooling
Other
Utilities
Electric: 200+ Amp Service, Underground
Garage
Garage: Yes, Garage capacity: 2
Lot
1 acre, 4,470 approx. sqft, 43,560 sqft
Parking
Driveway: Paved
Property
Flood Zone: No, Zoning: RES, Seasonal: No
Sewer
Private
Find The Perfect Home
'VIP' Listing Search
Whenever a listing hits the market that matches your criteria you will be immediately notified.
Mortgage Calculator
Monthly Payment
$0
Kayla Nault
REALTOR ®

Thank you for reaching out! I will be able to read this shortly and get ahold of you so we can chat.
~KaylaPlease Select Date
Please Select Type
Similar Listings
Copyright © PrimeMLS, Inc. All Rights Reserved.
This information is deemed reliable, but not guaranteed. The data relating to real estate displayed on this Site comes in part from the IDX Program of PrimeMLS. The information being provided is for consumers' personal, non-commercial use and may not be used for any purpose other than to identify prospective properties consumers may be interested in purchasing. Data last updated .
Listings last updated on ,

Confirm your time
Fill in your details and we will contact you to confirm a time.
Find My Dream Home
Put an experts eye on your home search! You’ll receive personalized matches of results delivered direct to you.


