





$999,900
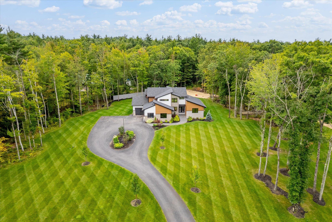
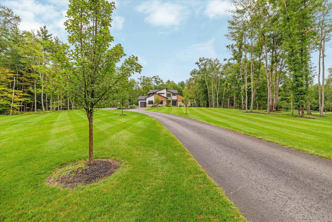
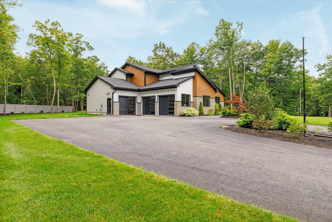
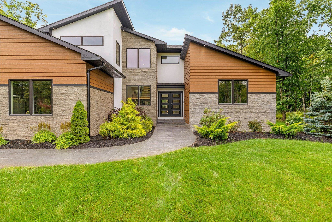
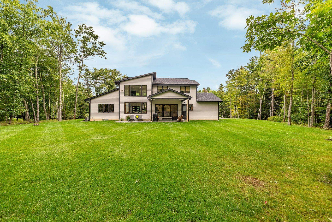
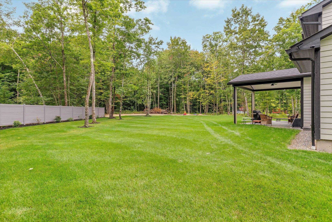
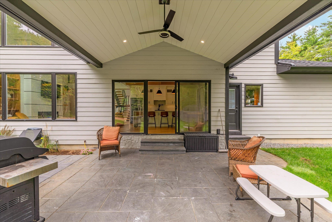
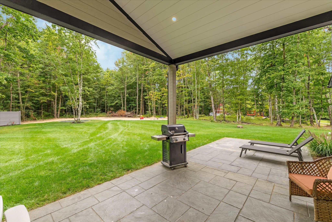
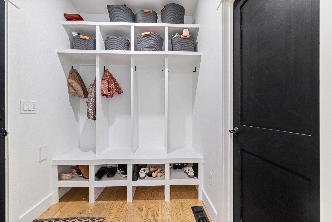
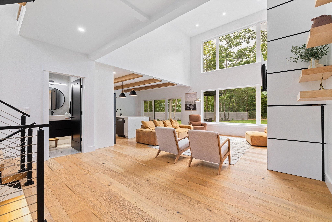
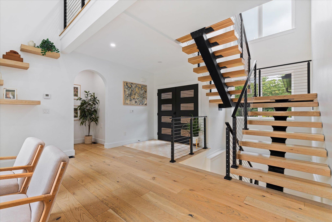
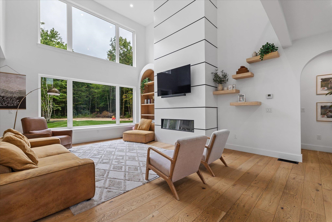
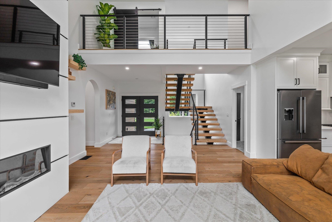
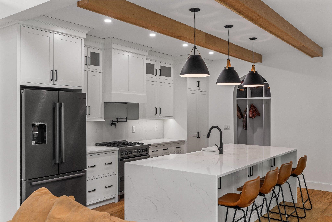
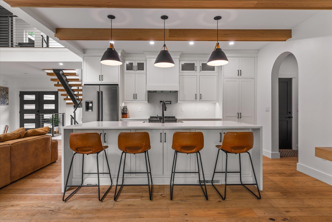
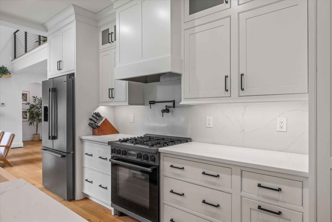
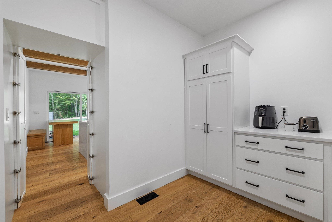
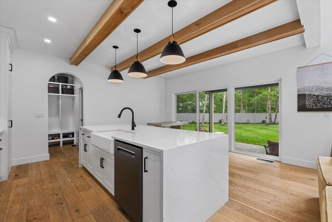
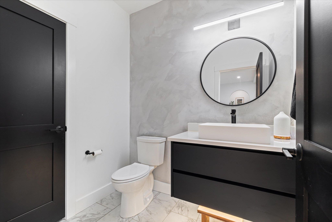
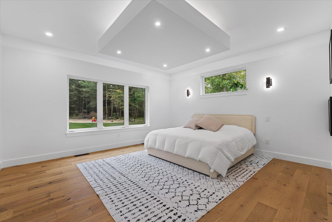
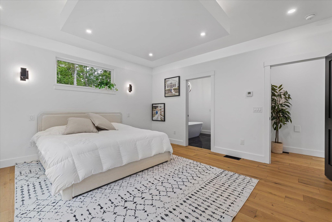
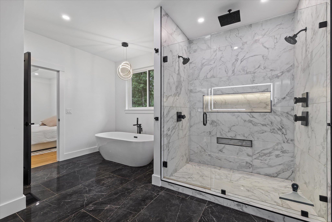
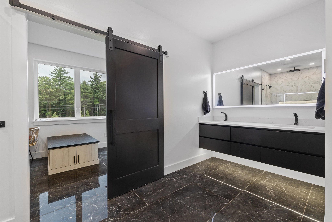
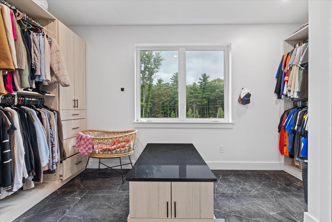
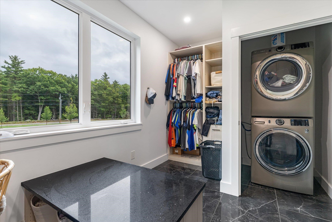
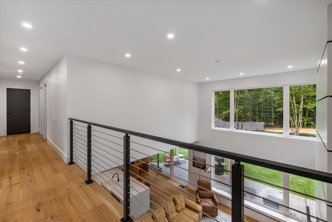
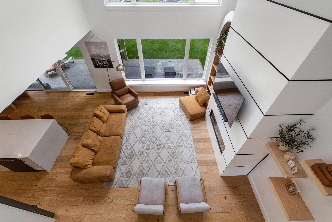
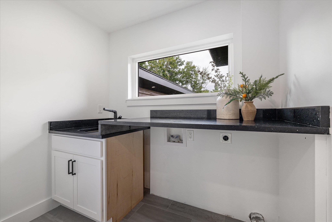
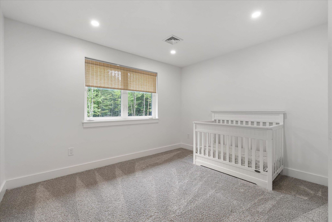
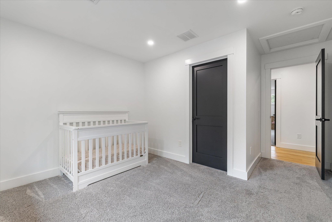
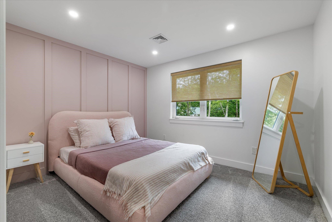
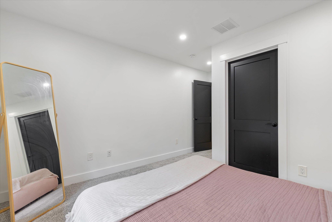
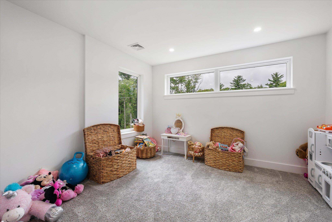
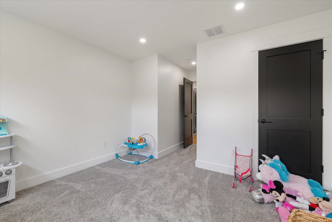
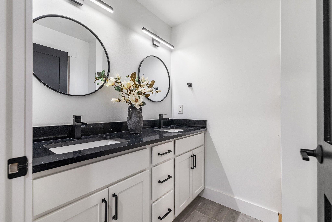
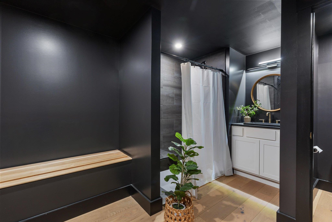
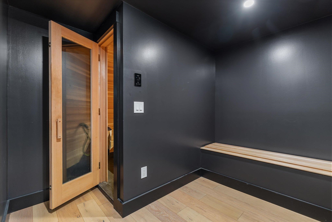
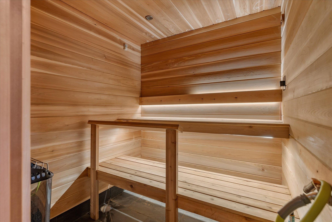
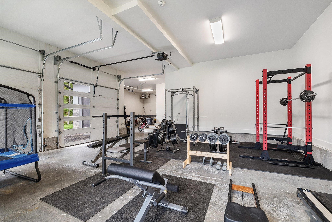
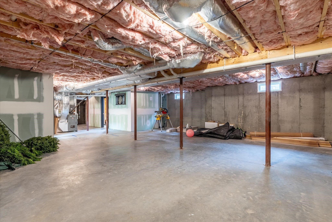
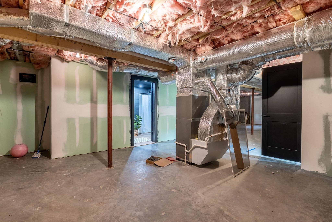
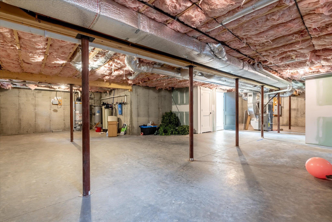
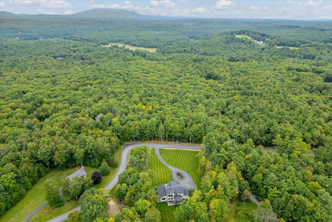
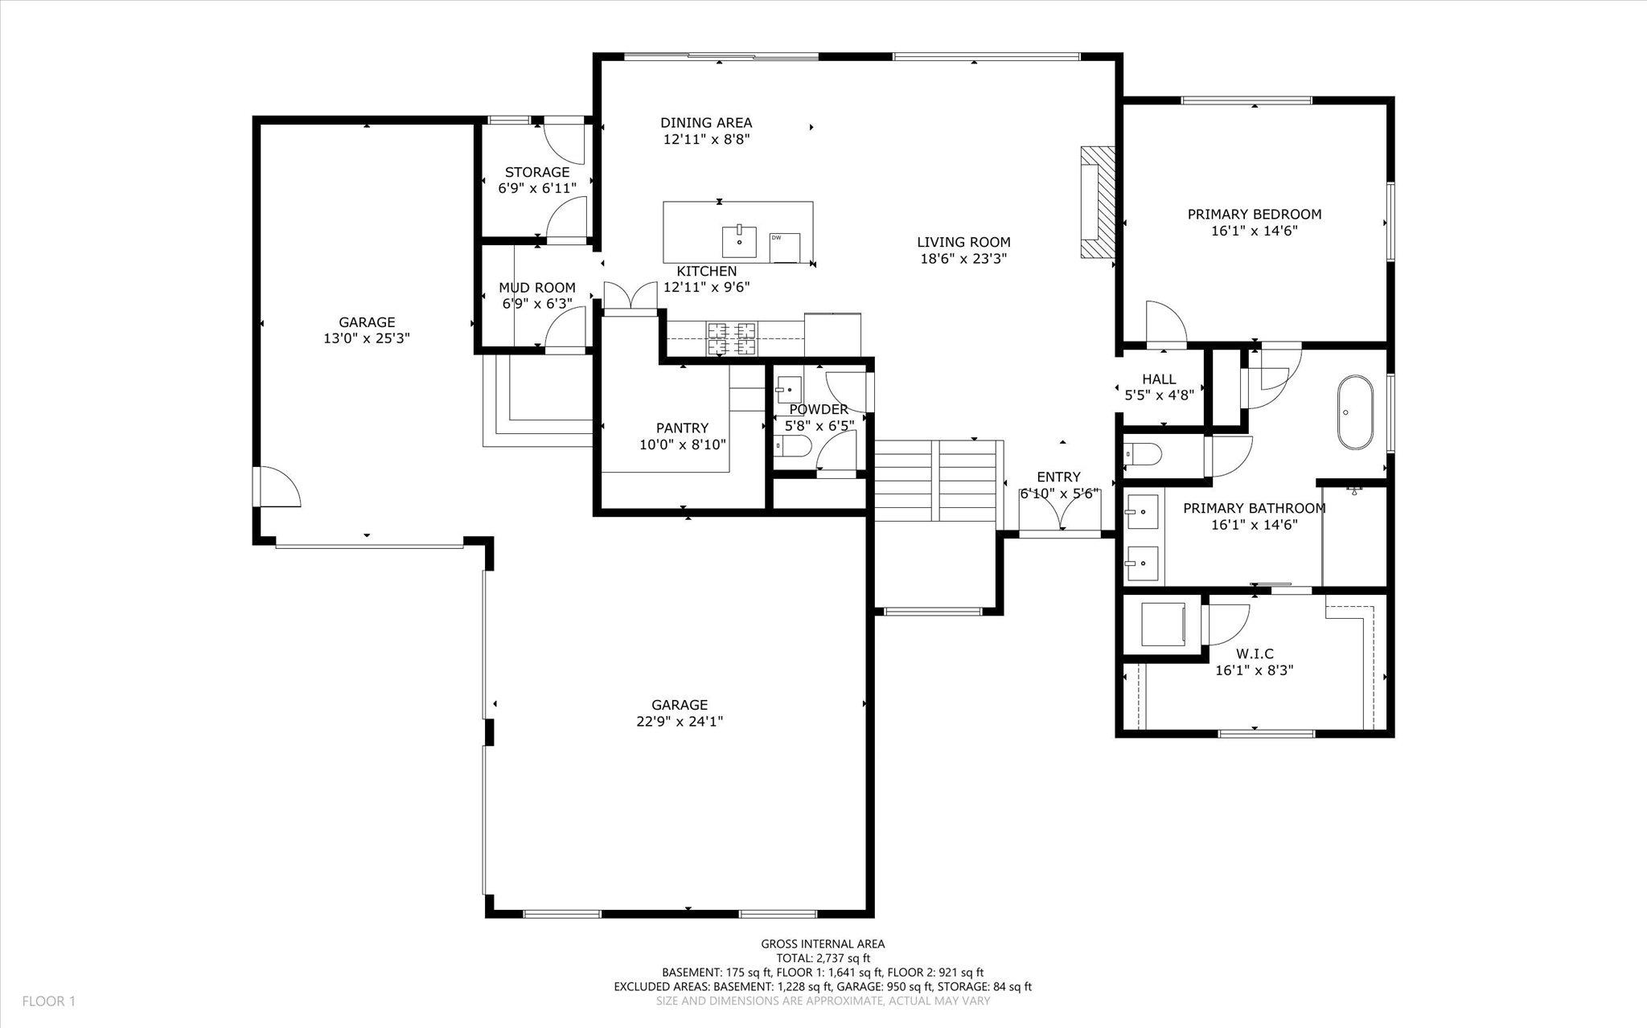
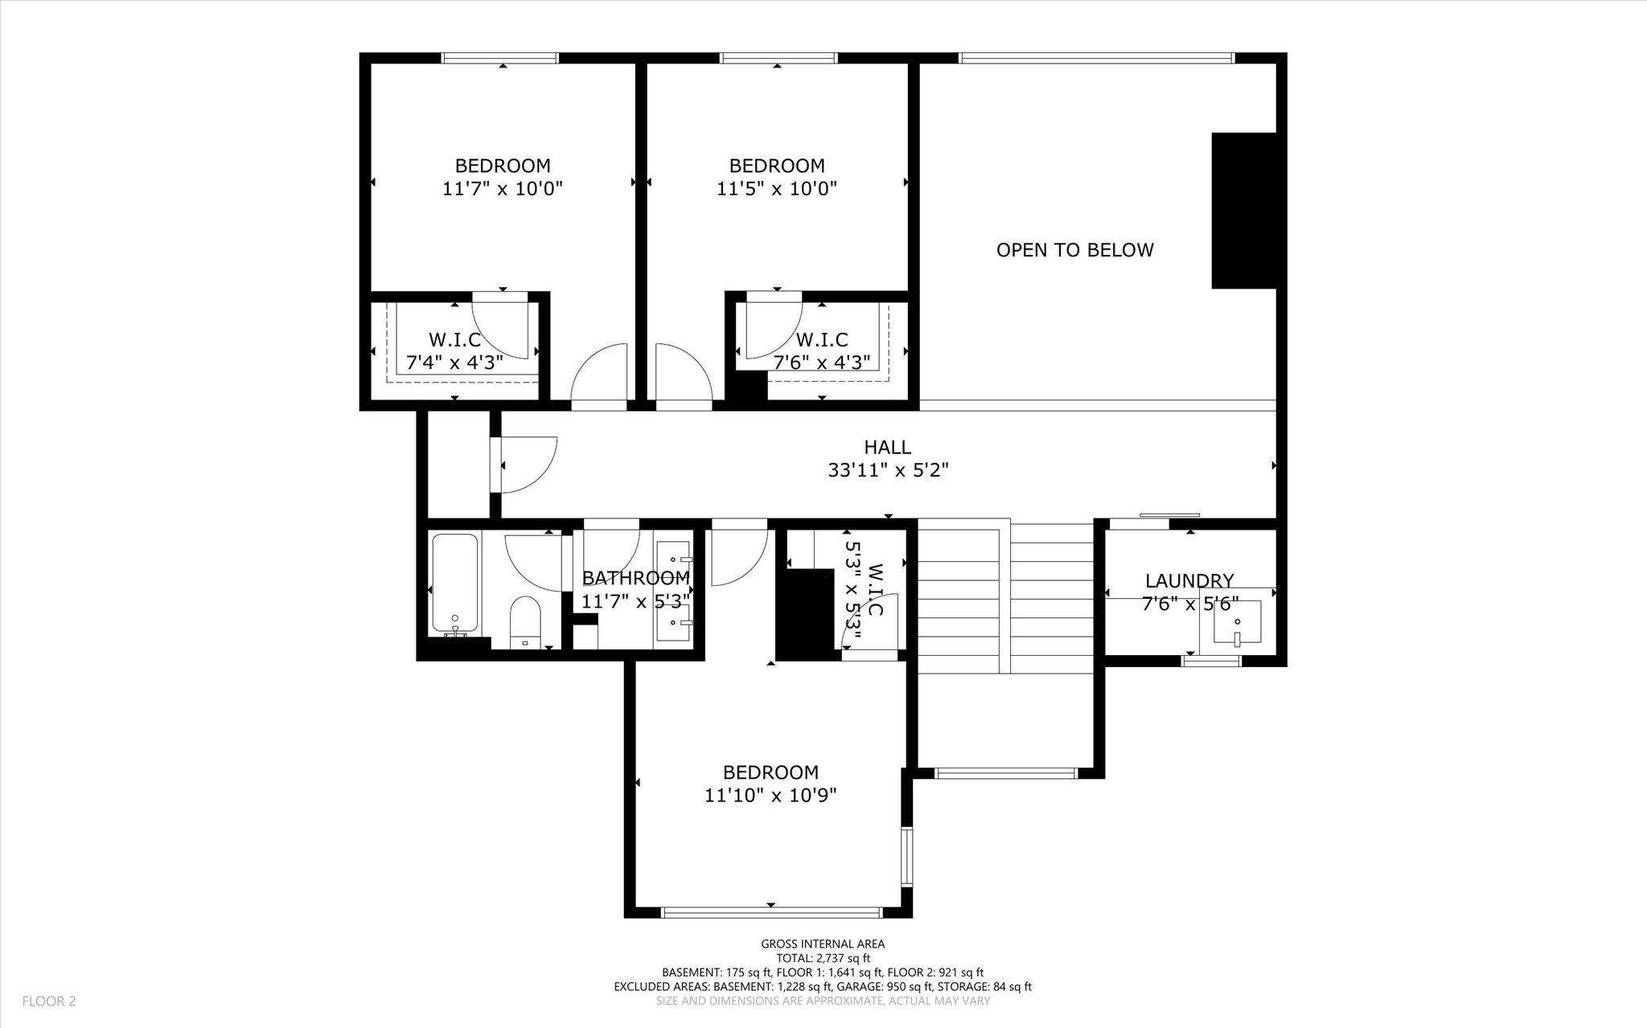
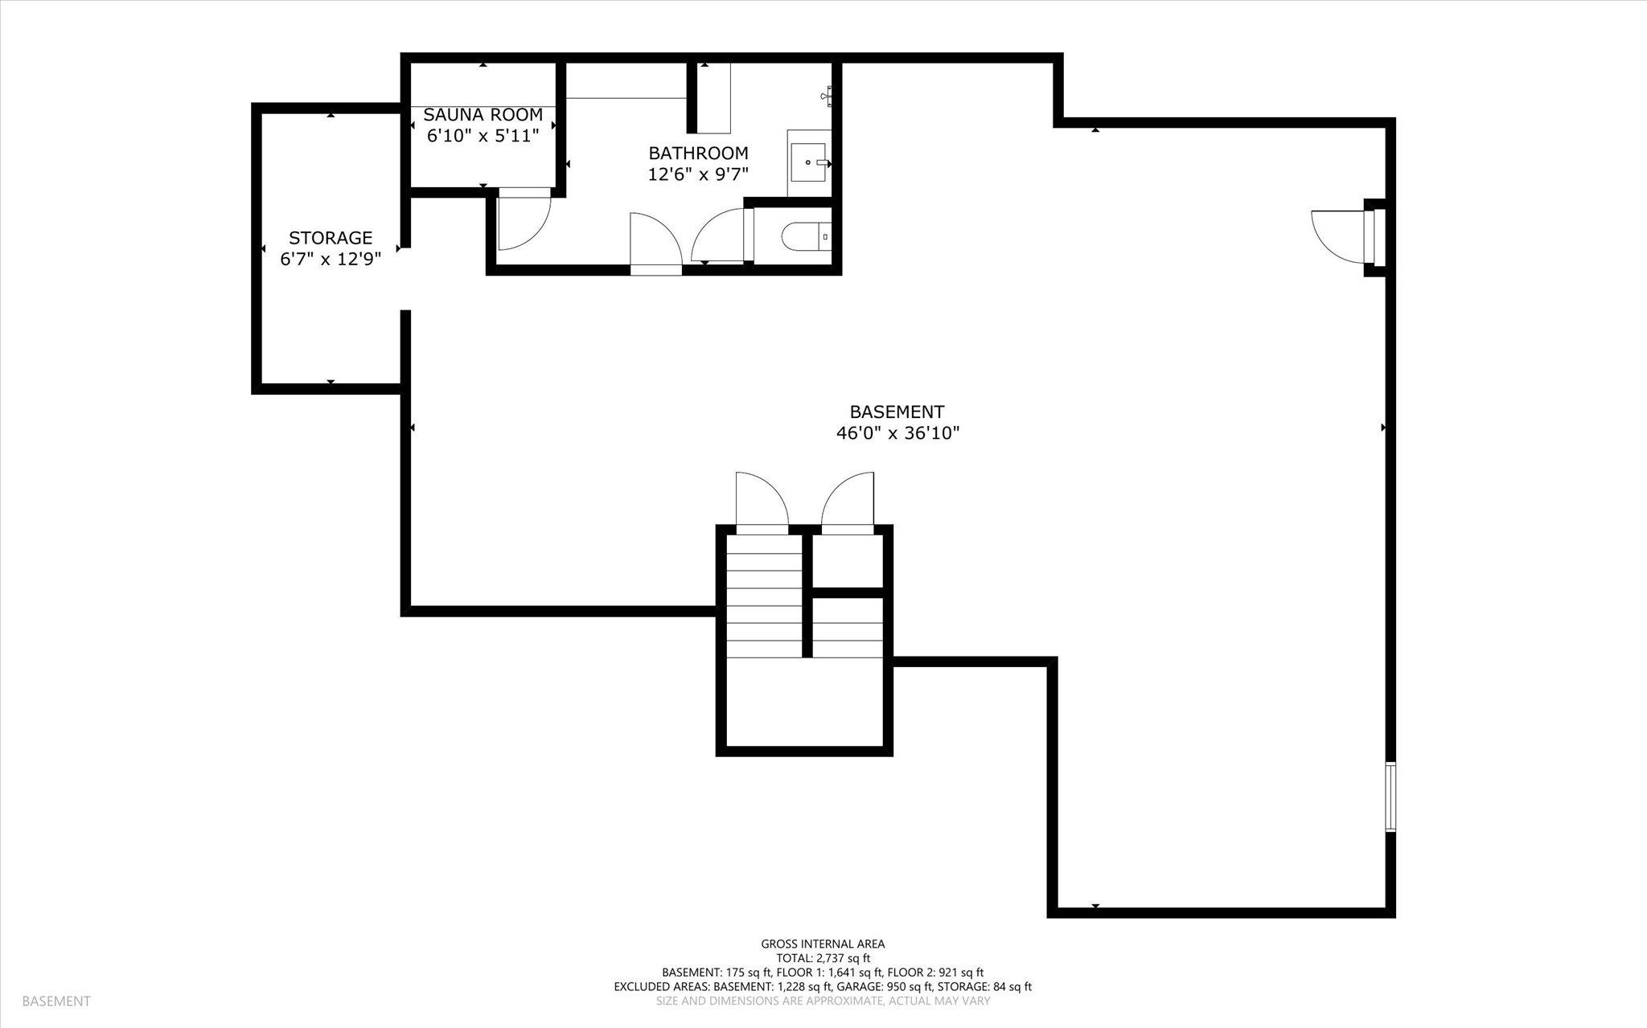
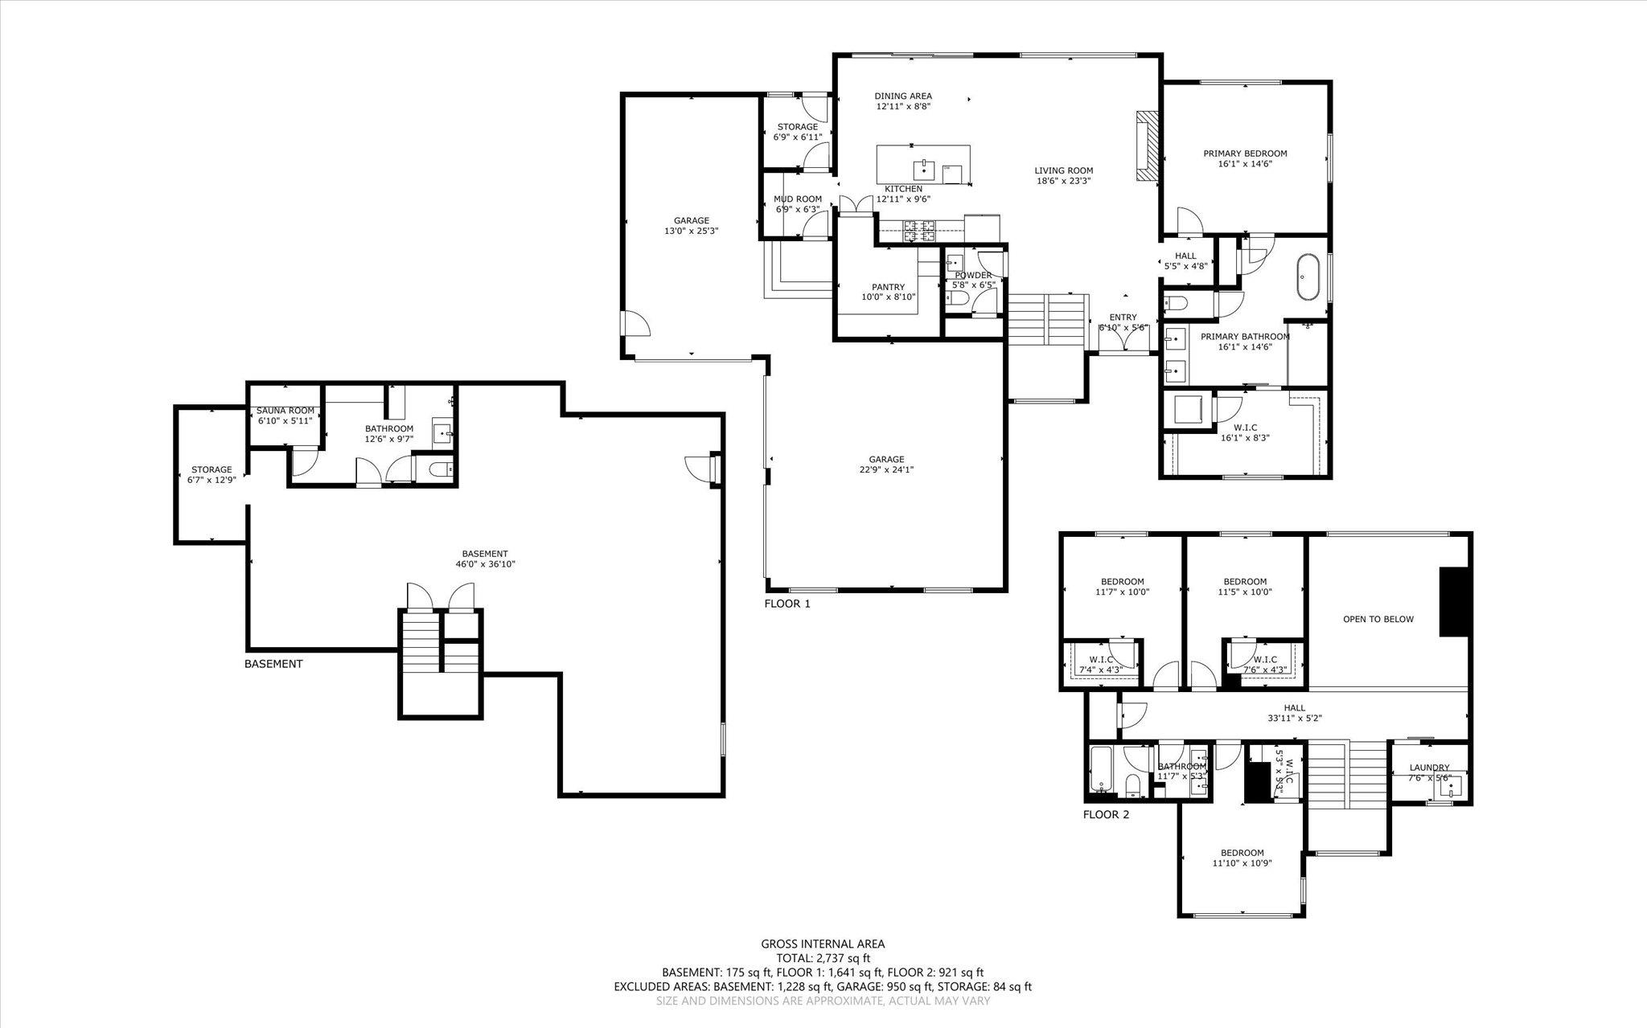
Built in 2021, this custom contemporary home offers a unique blend of modern design, quality finishes, and thoughtful details throughout. The open concept kitchen, dining, and living spaces are filled with natural light and feature an oversized island, quartz countertops, and a massive walk in pantry. The first floor holds… Read More the spacious primary suite with a custom walk-in closet and dedicated laundry, along with a beautifully appointed primary bath featuring radiant heat, double sinks, tiled shower, and a soaking tub. An office, mudroom, and additional half bath complete the main level. Upstairs, three additional bedrooms, a full bathroom, and a dedicated laundry room provide plenty of space for family and guests, while the two-story living room adds an impressive sense of space. Real wood flooring, a custom fireplace with a hidden climbing wall, central A/C, and a central vacuum system are just some of the amazing features found throughout the home. The partially finished basement offers a private sauna, additional 3/4 bath, and plenty of storage space. Outside, the beautifully maintained grounds feature irrigation, attractive hardscaping, and a paved parking area. The 3-car heated garage provides ample room for vehicles, storage, hobbies, or equipment. A truly custom home with a great balance of style, comfort, and functionality! Showings start at the open house Saturday 9/12/26 11-1. Read Less
Courtesy of Corbin Sasner, ERA Key Realty Services 978-614-1600
Listing Snapshot
Days Online
20
Last Updated
Property Type
Single Family
Beds
4
Full Baths
3
Partial Baths
1
Square Ft.
3,126
Lot Size
2.02 Acres
Year Built
2021
MLS Number
5108549
30 Days Snapshot Of 03461
$466k
-13%
(avg) sold price
6
-45%
homes sold
35
+94%
(avg) days on market
Snapshot
Area Map
Additional Details
Property Access
Road Frontage: Yes
Building
Basement: Yes, 9 rooms, Built in 2021, 3,126 total finished sqft, Total stories: 2, Construction status: Existing, 1,425 unfinished sqft below grade, 2,770 finished sqft above grade, 356 finished sqft below grade
Roof
Architectural Shingle
Basement
Basement access: Interior, Basement Stairs, Bulkhead, Concrete, Interior Access, Interior Stairs, Partially Finished
Floors
Carpet, Tile, Wood
Appliances & Equipment
Dishwasher, Range Hood, Refrigerator, Gas Stove, Gas Water Heater
Heating
Hot Air, Radiant Floor
Cooling
Central AC
Utilities
Electric: 200+ Amp Service, Generator Ready
Garage
Garage: Yes, Garage capacity: 3
Lot
2.02 acres, 4,551 approx. sqft, 87,991 sqft
Parking
Driveway: Paved
Property
Flood Zone: Unknown, Zoning: RESIDE, Seasonal: No
Sewer
1500+ Gallon, Private
Taxes
Gross amount: $14,131
Find The Perfect Home
'VIP' Listing Search
Whenever a listing hits the market that matches your criteria you will be immediately notified.
Mortgage Calculator
Monthly Payment
$0
Kayla Nault
REALTOR ®

Thank you for reaching out! I will be able to read this shortly and get ahold of you so we can chat.
~KaylaPlease Select Date
Please Select Type
Copyright © PrimeMLS, Inc. All Rights Reserved.
This information is deemed reliable, but not guaranteed. The data relating to real estate displayed on this Site comes in part from the IDX Program of PrimeMLS. The information being provided is for consumers' personal, non-commercial use and may not be used for any purpose other than to identify prospective properties consumers may be interested in purchasing. Data last updated .
Listings last updated on ,

Confirm your time
Fill in your details and we will contact you to confirm a time.
Find My Dream Home
Put an experts eye on your home search! You’ll receive personalized matches of results delivered direct to you.


